
At the heart of Gurugram’s booming skyline, AIRIA Corporate Towers stand tall as a landmark of visibility and growth. Strategically placed on NH 248A, this is where business meets lifestyle, and ambition finds its orbit.
On
NH 248Astoreys of offices above retail
Approx
10metres column-to-column
distance
Soaring
4.1metre floor-to-ceiling
height
High-speed elevators + a
service elevator
Crafted not for the everyday, but for visionaries, AIRIA Corporate Towers deliver smarter spaces, sharper edges, and sky-high ambition.
 IGBC Gold Pre-Certified
Reference Image
IGBC Gold Pre-Certified
Reference Image
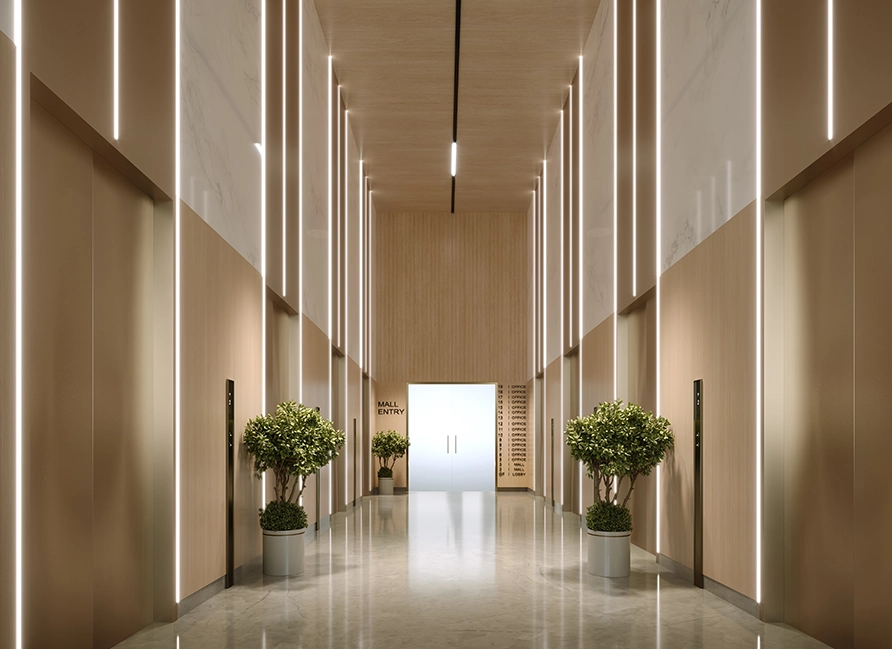 8 High-speed elevators + a service elevator
Artistic Impression
8 High-speed elevators + a service elevator
Artistic Impression
 Maximum Natural Light
Reference Image
Maximum Natural Light
Reference Image
 IP-Based Integrated Security
Reference Image
IP-Based Integrated Security
Reference Image
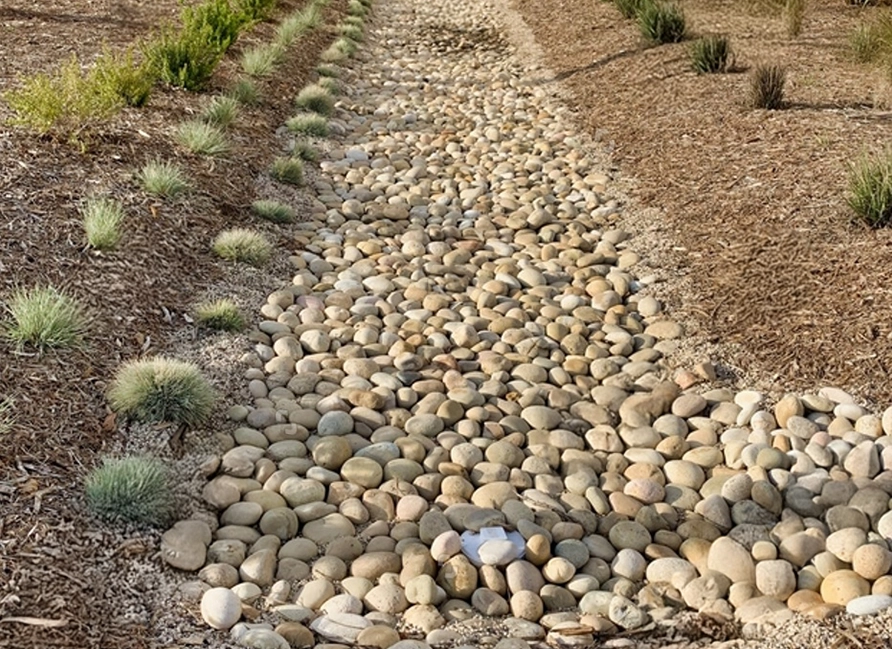 Recycled Water & Rain Water Harvesting Pits
Reference Image
Recycled Water & Rain Water Harvesting Pits
Reference Image
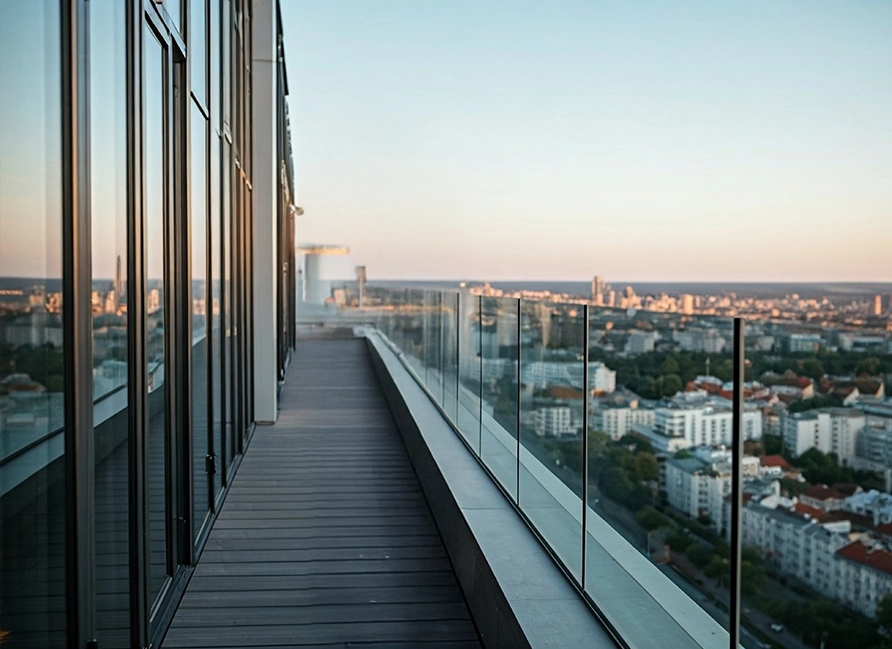 4.1 Metre Floor-To-Ceiling Height
Reference Image
4.1 Metre Floor-To-Ceiling Height
Reference Image
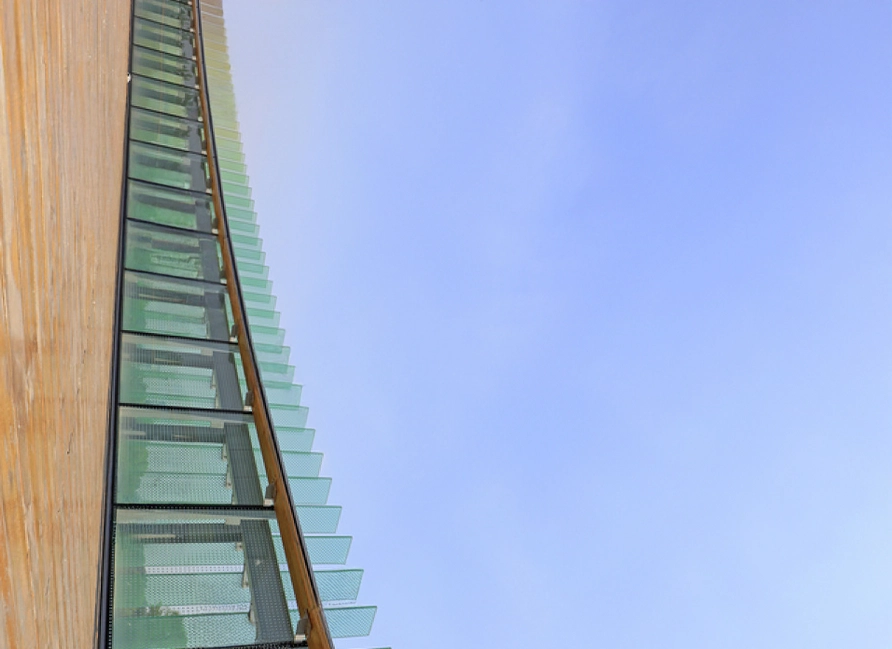 High Efficiency Floor Plates
Reference Image
High Efficiency Floor Plates
Reference Image
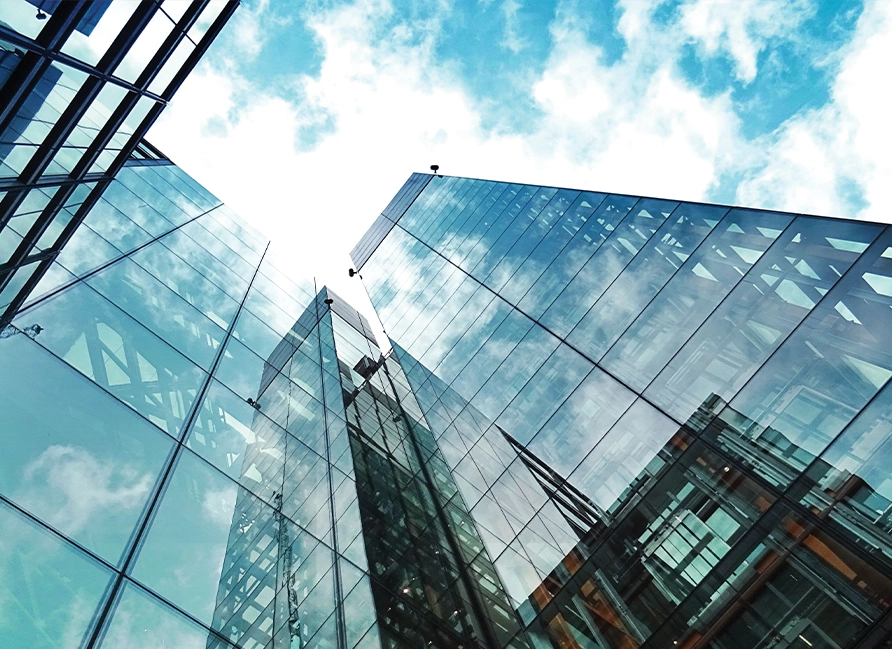 Expansive 10 Metre Column To Column Distance
Reference Image
Expansive 10 Metre Column To Column Distance
Reference Image
Rising as Gurugram’s newest business landmark, AIRIA Corporate Tower brings work and ambition to the forefront. With AIRIA Mall just below, shopping, dining, and entertainment naturally flow into the workday, transforming a lifestyle benchmark into a complete business-leisure destination.
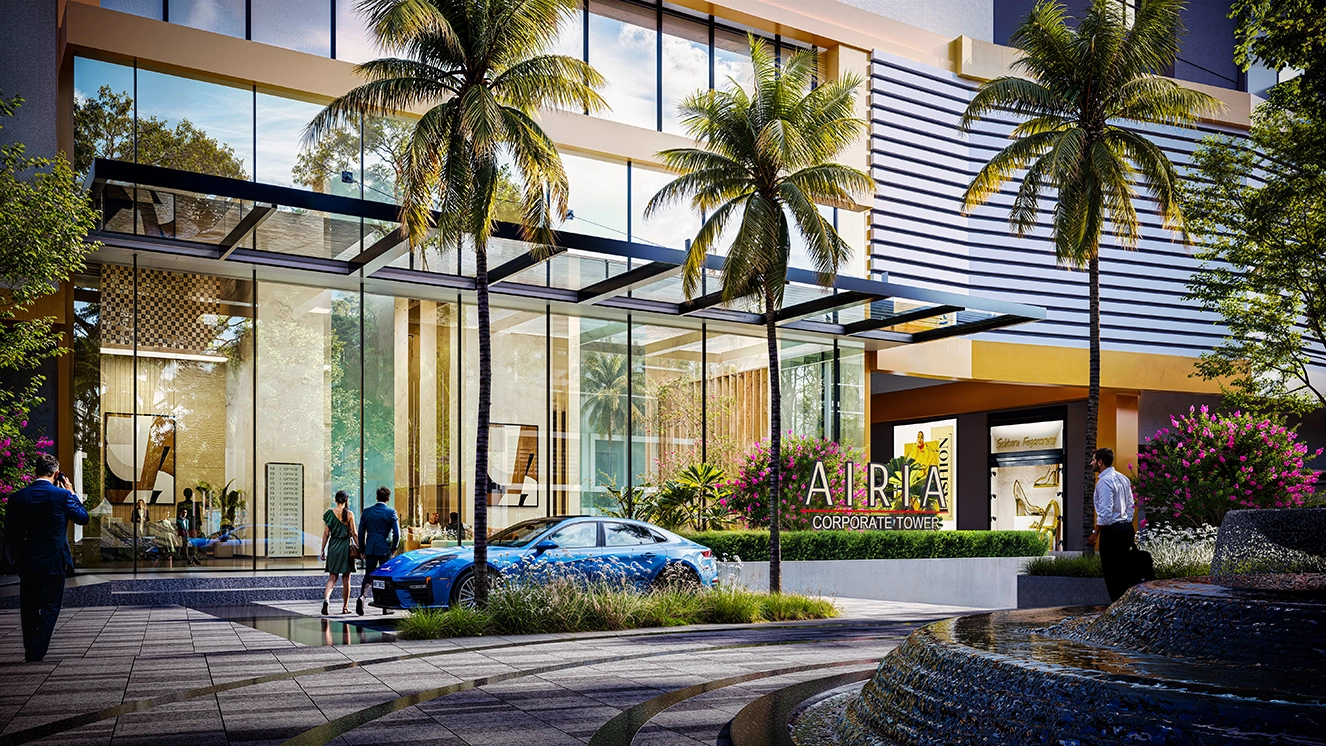
Strategically located at Sector 68 on NH-248A, AIRIA Corporate Tower offers quick access to SPR, Golf Course Extension, NH-48, and Dwarka Expressway, right at Gurugram’s growth axis.
Disclaimer: Airia Corporate Tower, is an office complex in the commercial project namely “Airia” ("Project") being developed by Reach Promoters Private Limited ("Developer"), having HARERA registration No. RC/REP/HARERA/GGM/974/706/2025/77 dated 28-07-2025 available on https://haryanarera.gov.in/. The images, visuals, contents, plans and layouts herein are for illustration purposes only, not to scale and are only depicting the envisioned appearance. The approach time may vary subject to weather, traffic or other external factors. The referencing of any operators or brands, if any, is only hypothetical and for reference purposes only. The Developer reserves the right to make changes without prior notice as per applicable laws. The approvals can be checked at the RERA website and/or at the office of the Developer. Interested buyers are advised to verify all Project details independently before making any purchasing decisions. Nothing herein shall constitute an offer or invitation to offer. All sales shall be subject to the terms of Application Form and Agreement for Sale. Unit Conversions: 1 sq. ft. = 0.0929 sq. mtr.; 1 km = 1000 mtr.; 1 min = 60 seconds
We do not intend to extend any legal offer through this website. The depiction of the project through pictures, images and illustrations are indicative in nature for informational purposes only to give an idea of the same and it in no way is meant to extend any warranty regarding actual appearance of the project. The clients and customers shall make an independent judgement to rely on the information projected herein as per their own due diligence and the company or any of its employees, management or affiliates shall not be responsible or liable for any consequence of such reliance by the customers / clients.
Furthermore, please ensure that you deal with only RERA registered real estate agents (“Registered Real Estate Agents”) whose name appears as a real estate agent under the project name on the RERA website. In order to provide a seamless experience for our customers, we use cookies to enable some website functionality. For further information, please review our Cookies Policy, Terms and Conditions and Privacy Policy.
By accessing the website, you agree with the disclaimer without any qualification or limitation.
Note: In order to be in line with the new developments in the projects along with the changes in the legal regime, we may be in constant state of updating our website.